
 Explore project 01
Organic living
Soft forms. A quiet material palette.
INTERIOR DESIGN · ARCHITECTURAL VISUALIZATION
A considered approach to interiors, architecture and the details that make a space your own.
Explore the work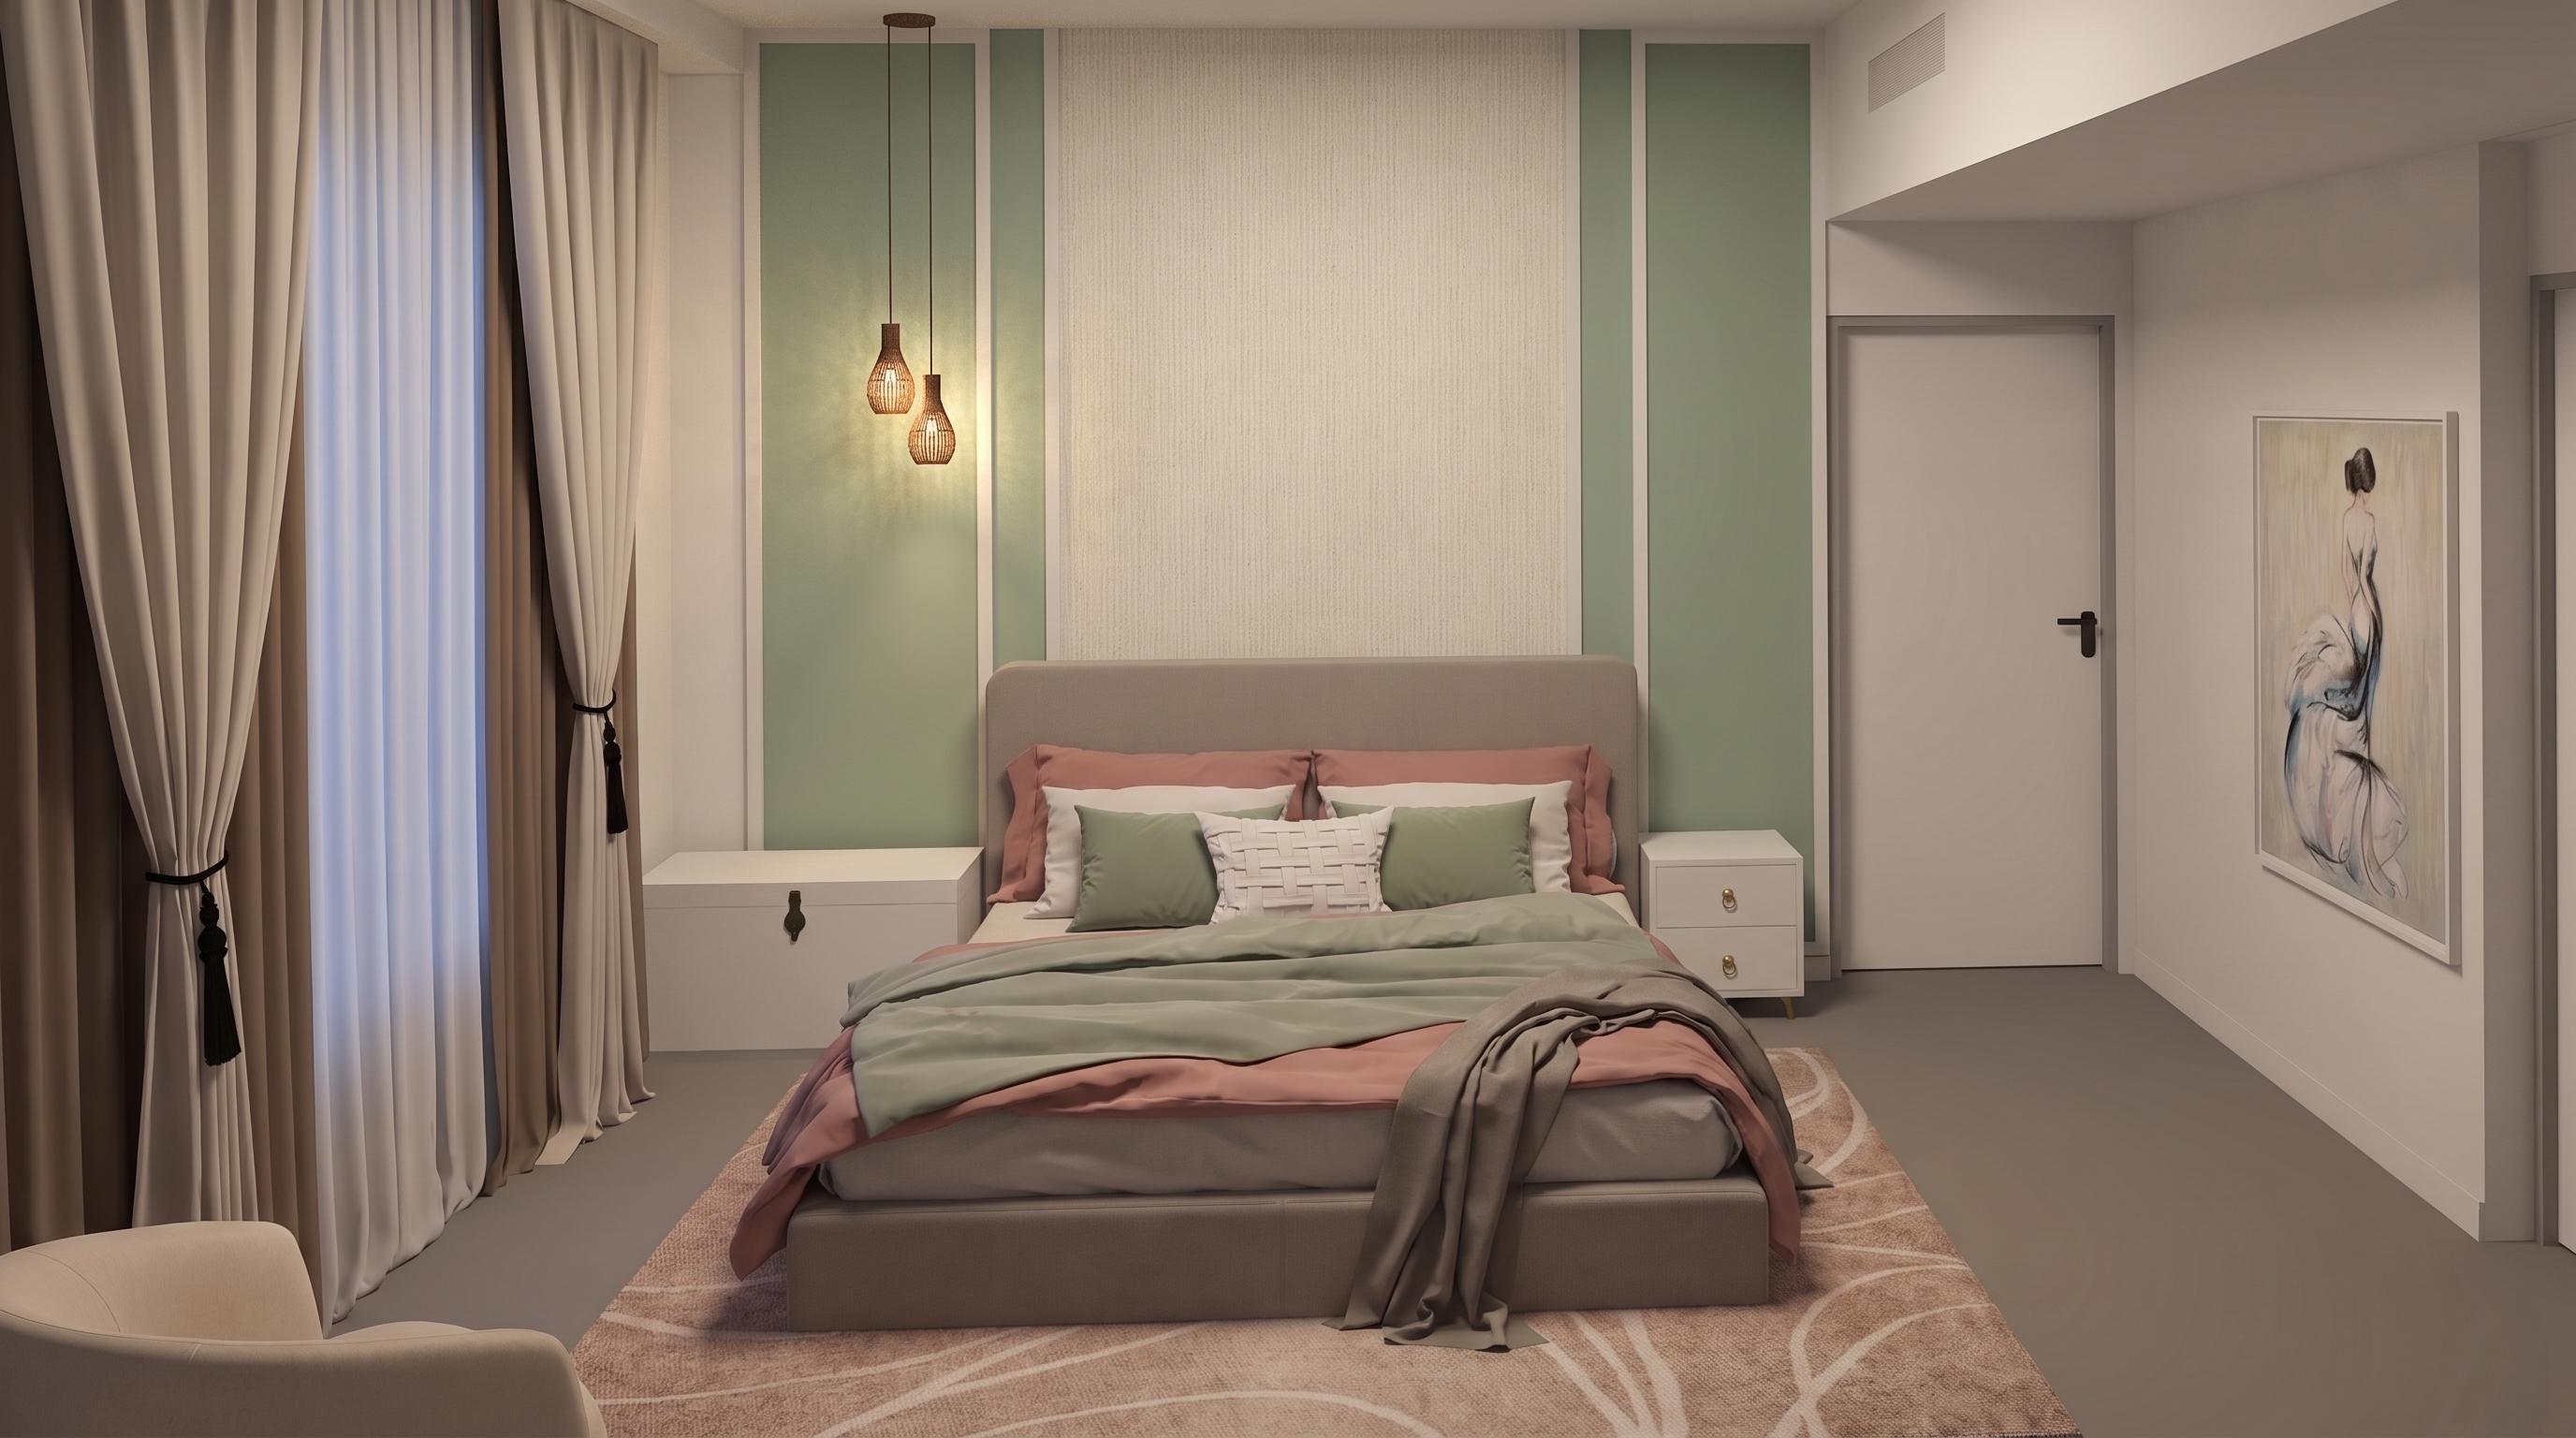 INTERIOR DESIGNExplore the portfolio ↗
01 / PORTFOLIO
From intimate rooms to architectural proposals. Explore the ideas, drawings and details behind the work.
40 projects & studies
Explore project 01Soft forms. A quiet material palette.
 Explore project 02
An existing room, thoughtfully reimagined.
 Explore project 03
Skylight, living greenery and sculptural stone.
 Explore project 04
Arcades, courtyards and an urban setting.
 Explore project 05
An intimate setting, designed around gathering.
 Explore project 06
Dark timber, a dressing niche and considered storage.
 Explore project 07
Commerce, work and living in one composition.
 Explore project 08
A continuous journey through the automobile.
Software filters show projects with tools identified in the original portfolio. Other visualizations remain available under “All software”.
02 / FROM IDEA TO DETAIL
The sage master bedroom brings a layout, an existing furniture collection and new finishes into one coherent design.
Explore the model and the developed visualization, then see the curtain alternatives, furniture finishes and shopping specification in the full project.
Explore the master bedroom ↗
03 / THE STUDIO
I’m Anas, the designer behind Avenor Design Studio. I turn ideas into spaces you can understand, explore and make decisions about.
My work moves between residential interiors, architectural drawings and 3D visualization. I’m interested in how a room feels, how it functions and how its individual details come together—from furniture placement to light and material.
Alongside client work, my portfolio includes academic architecture, parametric studies and collaborative research into participatory design. These different scales share one aim: making design ideas clear.
Team leadership in The Courtyard Crew and collaborative design research.
Parametric modelling, Unreal Engine environments and a digital fabrication workshop using an Elephant Robot.
Room layouts, furniture and finish proposals, custom joinery studies and coordinated interior presentations.
Plans, elevations and sections that communicate spatial relationships and design intent.
Interior and exterior views, material alternatives and model studies that help you see the proposal.
THE DIGITAL TOOLKIT
DRAW & MODELAutoCAD · Revit · SketchUp · Rhino · Grasshopper
VISUALIZE & EXPLORELumion · D5 · V-Ray · Unreal Engine
PRESENT & ANALYZEPhotoshop · Illustrator · InDesign · Canva · SPSS
04 / CLIENT REVIEWS
Original feedback from clients on Fiverr.
Read on FiverrSent him a rough floor plan with measurements and got back renders that matched exactly tile layout, vanity length, even the shower placement was rightly done. Used them in a client pitch and won the job. Delivered a day early and did one revision without complaint. Highly Recommneded.
Professional and great work
Working with him was so professional. highly recommend.
I had a PDF that was cluttered and hard to navigate, and I needed someone to break it down into clean, detailed sections. This seller absolutely nailed it! Each part of the document was perfectly organized with clear headings and subheadings, making it so much easier to read and understand.
05 / START A CONVERSATION
Tell me what you’re imagining: the kind of space, what you want to change, and any drawings or ideas you already have.
anastahir0009@gmail.com +92 318 692 8180Anas Tahir · Avenor Design Studio
Lahore, Pakistan